
Last updated: November 1, 2026
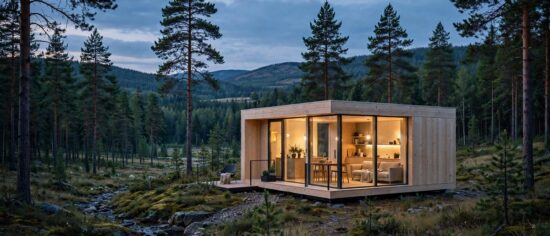
A modern tiny house pairs clean lines, flat or low-slope roofs and walls of glass with an open floor plan, so a compact home lives larger than its footprint. This guide explains the five modern styles, the space-saving tricks behind them, and four real designs worth studying.
Key Takeaways
- A modern tiny house means clean lines, flat or shed roofs, large windows, open plans, neutral palettes and honest materials — form follows function.
- The open plan is the single biggest space-saver: furniture, level changes and light zone one flowing room instead of walls.
- Multi-use furniture, staircase storage, sliding glass walls and foldaway decks stretch every square foot.
- The five styles are Modern Minimalist, Scandinavian, Modern Farmhouse, Industrial and Eco-modern.
- Smart-home tech and solar are options, not standards — both add cost and complexity.
What Makes a Tiny House “Modern”?
A modern tiny house applies modernist design principles to a compact home: clean lines, flat or low-slope (shed) roofs, large windows and glass, open floor plans, neutral palettes and honest materials. Honest materials means finishes that look like what they are — wood reads as wood, steel reads as steel — instead of imitations of something else.
The core idea is form follows function: every element earns its place by doing a job, and no room is kept for show. The open plan is the single biggest space-saver in a tiny home — one flowing space zoned by furniture, level changes and light instead of walls, so a kitchen, dining spot and living area share the same air and daylight.
Which Modern Tiny House Styles Can You Choose From?
Five styles dominate modern tiny-house design, each solving the space problem with a different personality.
Modern Minimalist
Modern Minimalist strips everything to clean lines, neutral colors and surfaces with nothing extra. Furniture does double duty — a table folds out as a desk, seating hides storage — and built-ins replace freestanding pieces wherever possible. Large windows keep the spare interior from feeling stark.
Scandinavian
Scandinavian design brings white walls, light wood and an airy, calm mood to the tiny footprint. Large windows do most of the decorating: daylight bounces off pale surfaces and makes the space feel taller and wider, so space-saving furniture stays simple and light.
Modern Farmhouse
Modern Farmhouse mixes rustic warmth with modern fixtures: shiplap walls, barn doors, timber paneling and neutral whites and blues. The farmhouse elements give texture and character without sliding into country-kitsch.
Industrial
Industrial leans into raw metal, reclaimed wood and exposed structure — pipes, beams and brackets stay visible instead of hiding behind drywall. The exposed structure doubles as the decor, and vertical storage with open shelving keeps the floor clear.
Eco-modern
Eco-modern builds sustainability into the design itself: renewable materials, energy-efficient appliances, solar panels, composting toilets, and green roofs or walls. Off-grid systems add cost and complexity, so they belong in the plan from day one.
How Do Modern Tiny Houses Make Small Spaces Feel Bigger?
- Open the plan. Remove interior walls and zone the space with furniture placement, a change in floor level and pools of light. This is the highest-return move in a tiny home.
- Borrow daylight. Large windows and skylights stretch the perceived space further than any paint color. Glass corners and clerestory windows pull the eye outward.
- Make furniture work twice. A fold-out table doubles as a desk, a bed hides under a raised kitchen platform, and modular seating converts into a guest bed. If a piece serves only one purpose, question whether it belongs.
- Turn the staircase into storage. A built-in staircase with drawers or cabinets underneath converts dead space into the home’s main closet.
- Borrow the outdoors. Sliding glass walls and foldaway decks make the deck read as part of the floor plan, effectively doubling the living space in good weather.
Design guides on Activemyhouse follow the same rule for small rooms: give every element two jobs, because single-purpose pieces are what make a small space feel cramped.
Which Modern Tiny House Designs Should Inspire You?
These four are widely covered as design inspiration — not as products to buy — and each demonstrates a different trick above.
Minim House hides the bed under a raised kitchen platform, so the sleeping zone vanishes into the architecture during the day.
Hikari Box takes the Japanese-minimalist route: glass walls, skylights and modular seating that reconfigures through the day. The glass does the heavy lifting — the interior borrows the landscape, which makes a small box feel boundless.
Alpha Tiny Home borrows the outdoors on demand: sliding glass walls open to a foldaway deck, and the staircase doubles as storage.
Escher proves a modern tiny house can hold a family of three. A fold-out table, full-sized appliances and lofted sleeping with built-in bookshelves show that “small” does not have to mean “stripped down.”
| Style | Signature features | Design to study | Source |
|---|---|---|---|
| Modern Minimalist | Clean lines, neutrals, multifunctional furniture, built-in storage, large windows | Minim House — 210 sq ft, open plan, hidden bed under a raised kitchen platform | Illustrarch |
| Scandinavian | White + light wood, airy and calm, space-saving furniture, generous daylight | Hikari Box — 184 sq ft, Japanese-minimalist, glass walls and skylights, modular seating | Architecture Helper |
| Industrial | Raw metal, reclaimed wood, exposed structure | Alpha Tiny Home — 24 ft, foldaway deck, sliding glass walls, staircase doubling as storage | Tiny Easy |
| Eco-modern | Renewable materials, efficient appliances, green roofs and walls | Escher — home for a family of three, fold-out table, full-sized appliances, lofted sleeping with built-in bookshelves | Tiny Homes DIY |
Where Do Costs, Zoning and Prefab Kits Fit In?
This design guide is part of the tiny-homes cluster at Activemyhouse, and it stops at the look, the layout and the tricks. For the bigger picture — what a tiny house is, what it costs, where you can legally put one and how financing works — read “Tiny Houses: The Complete Guide to Small-Space Living,” the pillar overview of this cluster. If you are weighing a factory-built route, “Tiny Prefab Homes: Costs, Kits and What to Know” covers kit tiers, delivery and what the sticker price leaves out.
What Should You Avoid When Designing a Modern Tiny House?
A few traps show up again and again. First, glass: walls of glass are a modern signature, but in hot climates they turn the house into a greenhouse. Size the glazing for your climate and face the biggest glass away from the harshest sun.
Second, tech: smart-home systems and solar arrays are options, not standard equipment. Both add cost and complexity, and off-grid systems in particular need to be designed in from the start — bolting them on later gets expensive.
Third, over-customizing. A layout tuned too tightly to one owner’s routine is hard to live in differently later — keep one zone flexible: an office today, a nursery or guest space tomorrow.
The edge case: the open plan, for all its virtues, is not right for everyone. Light sleepers, shift workers sharing the house, or anyone who needs a genuinely quiet room should keep one real door in the plan. Modernism is a toolkit, not a religion — a single closed-off room does not break the style.
FAQ
What is a modern tiny house?
A modern tiny house is a compact home designed with modernist principles: clean lines, flat or shed roofs, large windows, open plans, neutral palettes and honest materials, where every element earns its place.
How many square feet is a modern tiny house?
Modern tiny houses are typically under 400 square feet. The “modern” label describes the design language, not a different size — layout and glazing matter more than the exact footprint.
What is the most popular modern tiny house style?
Modern Minimalist is the most widely built style, with Scandinavian a close second — both suit small footprints naturally.
Can a modern tiny house work for a family?
Yes, with honest planning. Designs like the Escher show a family of three living well in a modern tiny house, using lofted sleeping, a fold-out table and full-sized appliances. Families need real storage planning and a layout that flexes as kids grow.
Are solar panels and smart-home tech standard in modern tiny houses?
No. They are popular options, not standard equipment — budget them separately and design them in from the start.
Do modern tiny houses have to be on wheels?
No. The modern style works on wheels and on foundations alike — the choice is about mobility, zoning and financing, not the design language.
Conclusion
A modern tiny house earns its style honestly: clean lines, real materials and an open plan that makes a small footprint live large. Pick the style that fits your climate and your life, study the designs that solved your problem first, and design every element to do two jobs.