
Last updated: October 28, 2026
The right rug size can make a room feel finished, and the wrong one can make it feel off. A rug that is too small makes furniture look scattered and the room feel cramped, while the right size pulls everything together. Here are the exact measurements for every room.
Key Takeaways
- The most common mistake is a rug that is too small — when in doubt, size up.
- Leave 18–24 inches of bare floor between the rug edge and the wall.
- Living room: front legs of all seating on the rug.
- Dining room: add 24–36 inches past the table on every side so chairs stay on the rug.
- Bedroom: rug extends 18–24 inches beyond the sides and foot of the bed.
- Runners suit hallways, kitchens and entries, with a few inches of floor showing on each side.
The Number One Mistake: Going Too Small
Most people buy a rug that is too small. A rug that barely reaches the front legs of the sofa makes the furniture look disconnected, as if each piece is floating on its own. It also makes the room feel smaller, because the eye reads the rug as the room’s boundary — and a small rug means a small room.
When you are choosing between two sizes, pick the larger one. Leave 18–24 inches of bare floor between the rug edge and the wall. A rectangular rug suits most rooms; a round rug works best under a round table.
How to Measure for a Rug
Measure the furniture, not the room. Arrange the furniture the way you want it, then measure the footprint it covers — the rug needs to cover it, plus a margin. Check the door swing too, and if you are buying online, tape the rug’s outline on the floor with painter’s tape and live with it for a day.
Living Room Rug Sizes
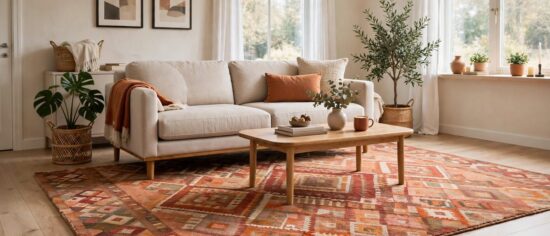
The minimum rule is that the front legs of all seating sit on the rug — sofa, armchairs and accent chairs alike. This anchors the seating group and makes it look like one conversation area. The most finished look goes further: all four legs of every seat on the rug. It needs a bigger rug, but it is the designer look.
The go-to sizes are simple. An 8×10 ft rug suits a sofa against a wall in a medium room. A 9×12 ft rug suits a large room or a floating arrangement, where the sofa sits away from the wall. A small living room can work with a 5×8 ft rug, with about 6 inches of rug in front of each seat.
For a sectional, measure the full L or U footprint, from the outside edge of one arm to the outside edge of the other, then add 18–24 inches on each side. A sectional already dominates a room, so a rug that stops short of its edges will look undersized.
Dining Room Rug Sizes
A dining rug must stay under the chair legs even when the chairs are pulled out. Add 24–36 inches past the table edge on every side, so each diner can push back and stand without the chair leaving the rug.
For a round table, the math is straightforward. A 48-inch round table needs at least an 8 ft round rug, and the minimum that works is 72 inches across. Anything smaller, and the chairs will slide off the edge when people pull them out.
For a rectangular table, the same rule applies. A rectangular six-seater, roughly 36×60 inches, needs at least an 8×10 ft rug. Measure your own table, add 24–36 inches on every side, and buy the standard size that covers that total. If the result falls between two sizes, go up. Pick a low-pile rug — flat weaves let chairs slide smoothly and are far easier to clean after spills.
Bedroom Rug Sizes
A bedroom rug should feel generous underfoot when you get out of bed. It should extend 18–24 inches beyond the sides and foot of the bed — some designer guides stretch that to 2–3 ft. That overhang is the soft landing zone for bare feet, and it is what makes the bed look grounded rather than floating on bare floor.
The standard sizes follow the bed. A queen or full bed takes an 8×10 ft rug. A king bed takes a 9×12 ft rug, and for full coverage that also runs under the nightstands, a 10×14 ft rug is the size to choose. It need not reach the headboard — start below the pillows and extend past the foot of the bed.
If the room is snug, use two runners flanking the bed instead. A pair of 3×8 ft runners works for a queen, and 3×9 ft runners suit a king, matched to the length of the bed. They give you the soft landing on both sides without crowding the room, and they cost less than a full-size rug.
Hallway, Kitchen, Entry and Bathroom Rugs
Small spaces have their own rules, and they are all about leaving a margin of bare floor. A runner in a hallway should be about 6 inches narrower than the hallway on each side, and 12–18 inches shorter than the hallway itself. That border of floor keeps the runner from looking jammed in and leaves room for doorways.
In the kitchen, the practical choices are 2×3 and 3×5 ft rugs, or runners at the sink and the stove — the two spots where you stand longest. Kitchen rugs should be low-pile, washable and non-slip, because they will deal with water, grease and constant foot traffic.
An entryway rug should be a 3×5 or 4×6 ft rug, leaving 4–6 inches of exposed floor on each side. A bathroom rug runs 2×3 to 2.5×5 ft, sized to the tub or vanity. Never let a bathroom rug block the door swing — a rug that catches the door will bunch up and become a trip hazard.
Open-Plan Rooms: Using Rugs to Define Zones
In an open-plan space, rugs do a job that walls used to do: they define where one zone ends and another begins. Use different rugs for the living zone and the dining zone, and let each rug mark its own area.
Keep the two rugs proportional to each other and in one cohesive palette. They do not need to match, but they should look like they belong in the same home — similar tones, a shared accent colour, or the same style family. Two rugs that clash will split the room in half; two that coordinate make the open plan feel deliberate.
Home guides on Activemyhouse follow the same principle: size the rug to the furniture first.
Rug Size at a Glance
| Room | Recommended Rug Size | Key Rule | Source |
|---|---|---|---|
| Living room (medium) | 8×10 ft | Front legs of all seating on the rug | Designing Idea |
| Living room (large) | 9×12 ft | All legs on for the most finished look | Rugs Direct |
| Dining room (6-seater) | 8×10 ft | Add 24–36 inches past the table on every side | Designing Idea |
| Dining room (48-in round table) | 8 ft round (72-in minimum) | Rug stays under chairs when pulled out | Wyatt and Ash |
| Bedroom (queen/full) | 8×10 ft | Extends 18–24 inches beyond sides and foot | Rugs Direct |
| Bedroom (king) | 9×12 ft (10×14 ft for full coverage) | Covers bed plus nightstands at the largest size | Only Calculators |
Frequently Asked Questions
Should a rug go under the sofa?
Yes — at least the front legs of the sofa should sit on the rug, and all four legs is the most finished look. A rug that stops short of the sofa makes the seating look disconnected.
How much floor should show around a rug?
Leave 18–24 inches of bare floor between the rug edge and the wall in a main room. In an entryway, 4–6 inches of exposed floor on each side is enough.
Is it better to size up or size down?
Size up. A rug that is slightly too big looks intentional and generous, while a rug that is slightly too small makes the furniture look scattered and the room feel smaller.
What size rug do I need for a sectional?
Measure the full L or U footprint of the sectional from the outside edge of one arm to the outside edge of the other, then add 18–24 inches on each side.
Conclusion
The answer to how big of a rug do i need comes down to the furniture, not the room. Measure the seating or the table, add the margin the room needs — 18–24 inches from the wall, 24–36 inches past a dining table, 18–24 inches past the bed — and size up when you are torn between two options. A rug that is a little generous will make every room look more finished.